

GARDEN ESTATE

INTRODUCTION

A Contemporary Family Home Rooted in Nature

Hephzibah Garden Estate is a thoughtfully designed family residence that combines contemporary architecture, natural materials, and the tranquillity of its garden setting. The project combines generous living spaces, carefully framed views, and a strong relationship between the interior and exterior. Expressive roof forms, warm natural materials, generous glazing, and a restrained contemporary palette define its architectural character. Set within a landscaped garden environment, the residence creates a sense of privacy and tranquillity while maintaining an open connection to the surrounding landscape.

Architectural Detail & Form

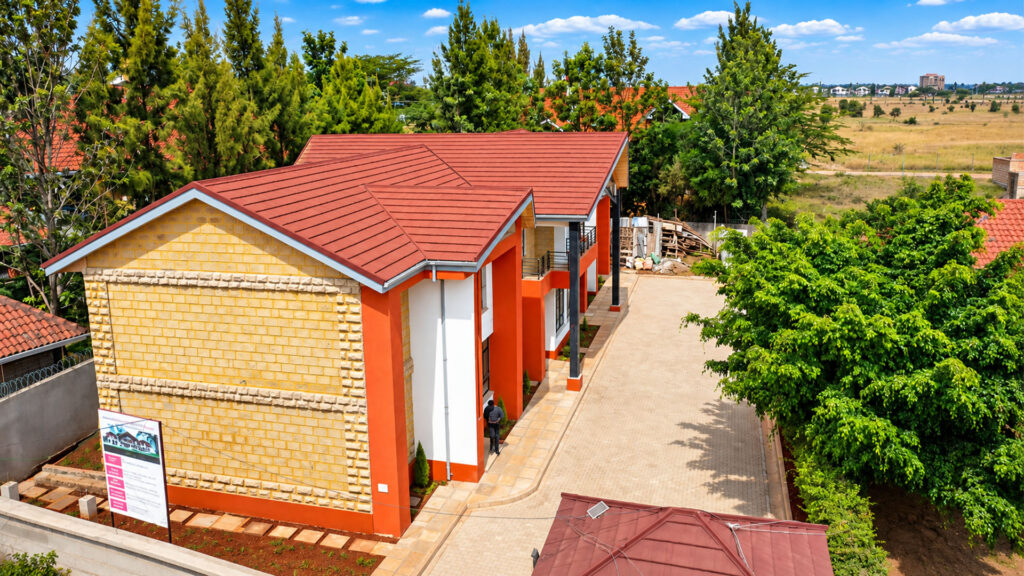
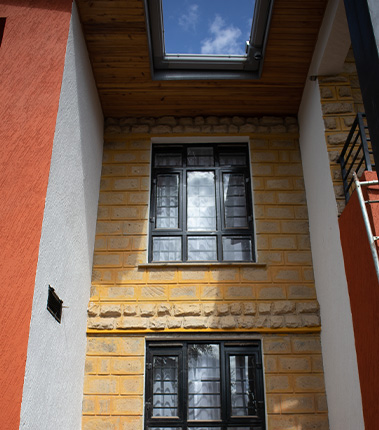
A closer view of Hephzibah Garden Estate, highlighting its expressive roof forms, natural stonework, contemporary detailing and connection to the surrounding landscape.
A Contemporary Family Residence

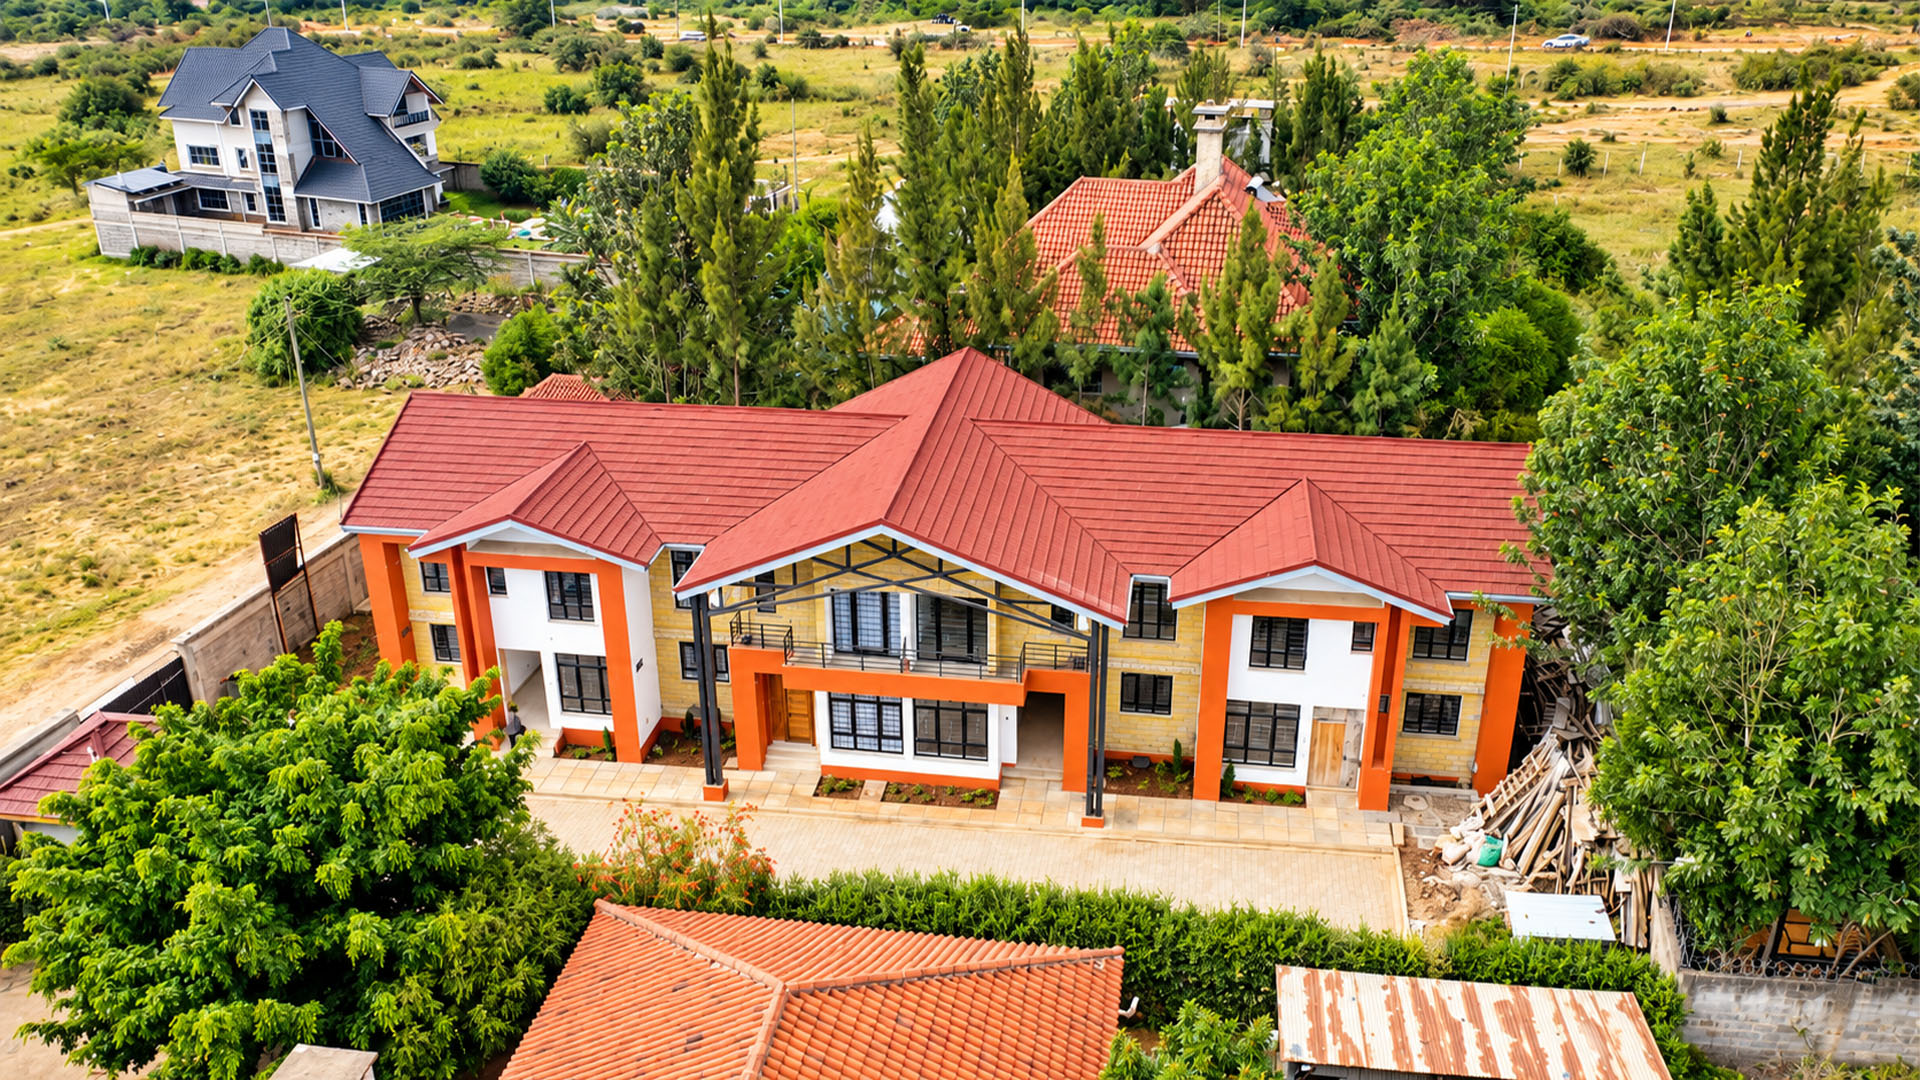
An elevated view of the completed residence, showcasing its balanced composition, generous glazing, warm material palette and welcoming garden setting.
Estate & Landscape

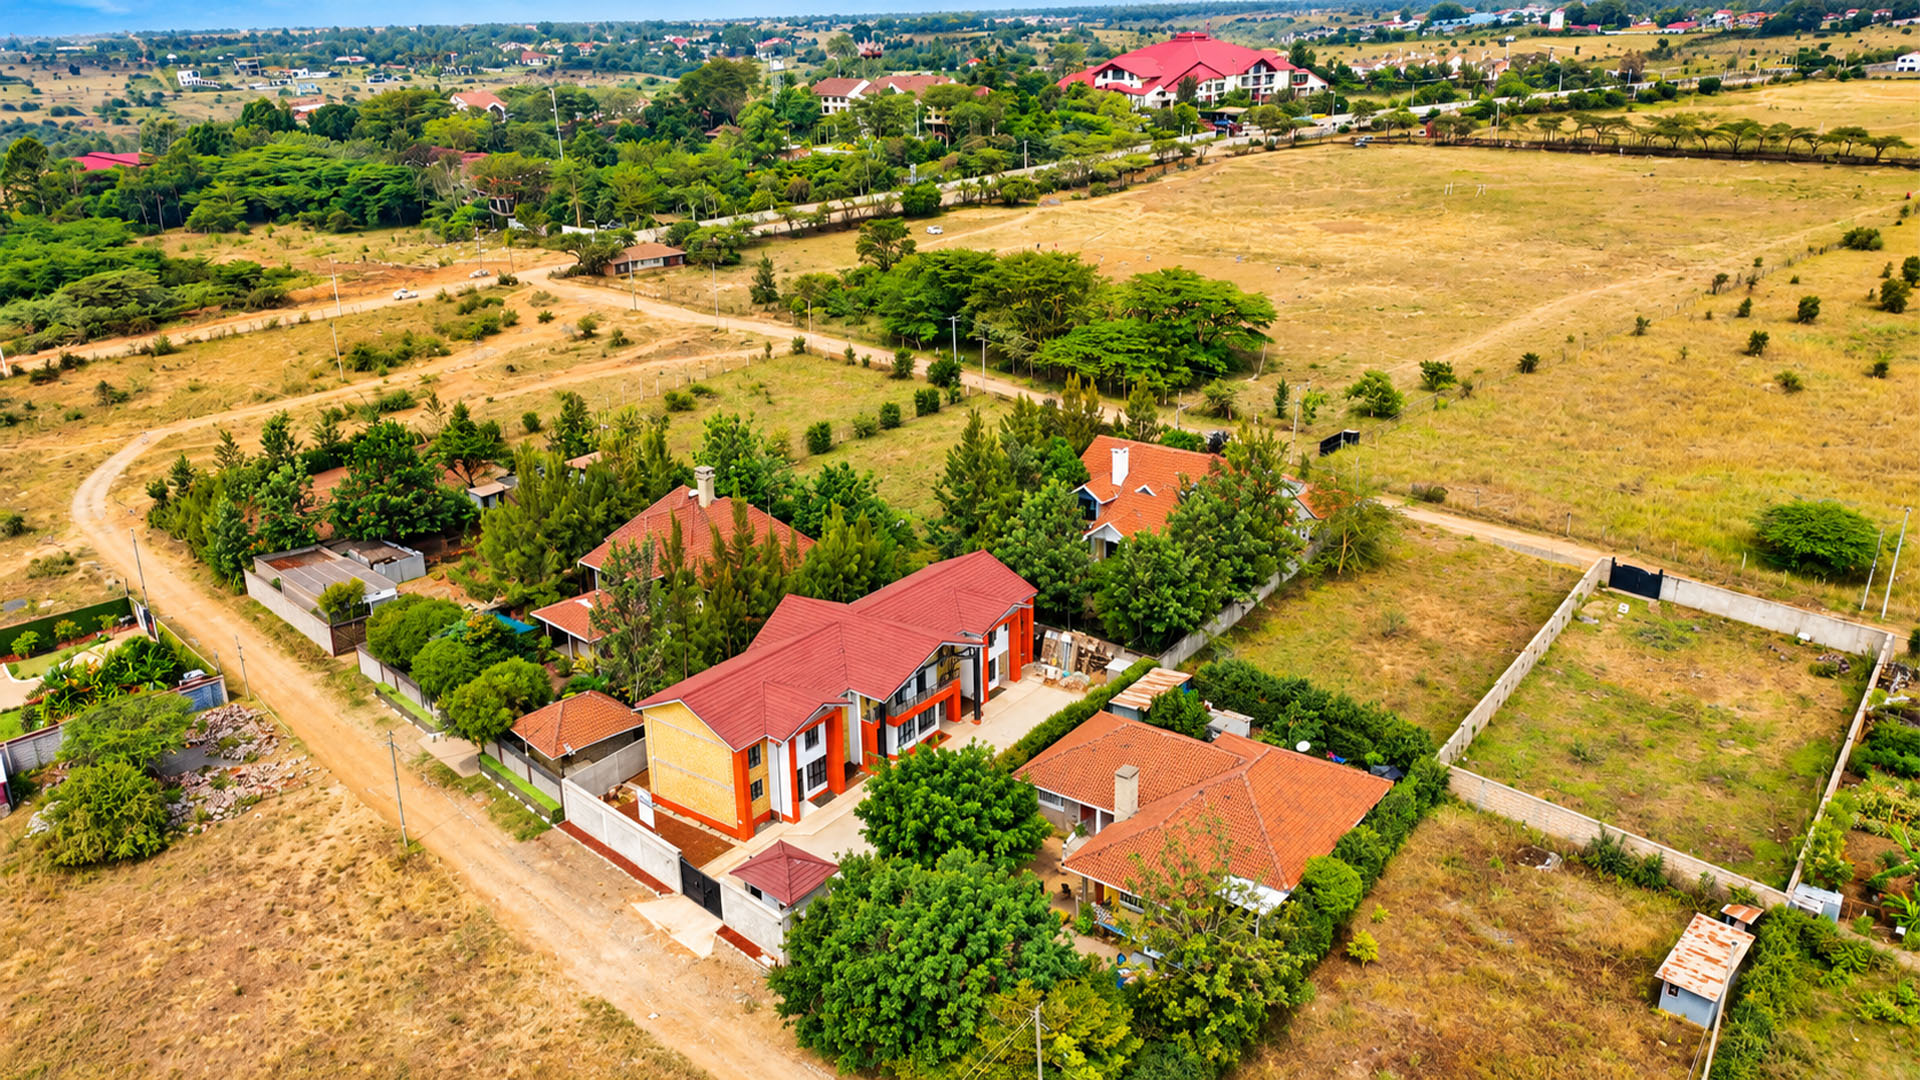
A wider aerial perspective revealing Hephzibah Garden Estate within its surrounding landscape, neighbourhood and open spaces, demonstrating the relationship between the residence and its setting.
Design Concept

A Home Shaped by Light
Material & Space

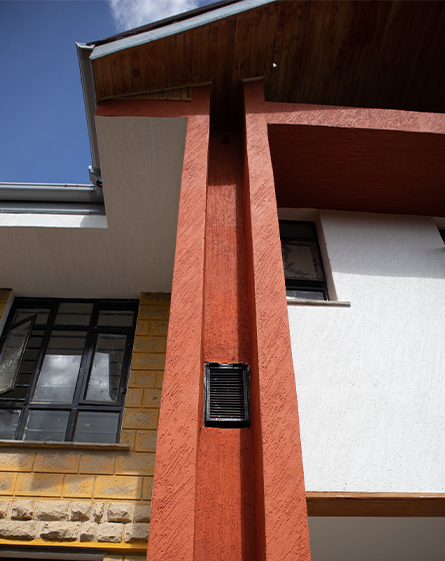
Hephzibah Garden Estate is designed as a contemporary family residence that balances openness, warmth and privacy. The architecture brings together expressive roof forms, natural stone, timber and expansive glazing to create a home with a strong sense of character. Natural light becomes an important part of the experience, entering through generous windows and carefully positioned openings while creating changing patterns across the interior spaces. The connection between the building and its garden setting is equally central to the design, allowing the home to feel grounded in its surroundings while providing comfortable spaces for family life.

DESIGN PHILOSOPHY

Designed Around Family

At the heart of Hephzibah Garden Estate is a desire to create spaces that bring people together.

The planning establishes a balance between shared family areas and more private spaces, allowing the home to accommodate both everyday living and moments of retreat.

Open and interconnected living areas encourage interaction, while carefully positioned private spaces provide comfort and quiet.

The result is a home that is not simply occupied, but experienced.

Living Spaces

Spaces For Connection

Inside, the design continues the balance established by the exterior.

Generous glazing introduces daylight and creates visual connections with the gardens, while warm finishes and carefully selected materials give the interiors a welcoming character.

The spaces are designed to feel contemporary without becoming overly formal — creating an environment that is comfortable, practical and enduring.

